

Making Every Inch Count
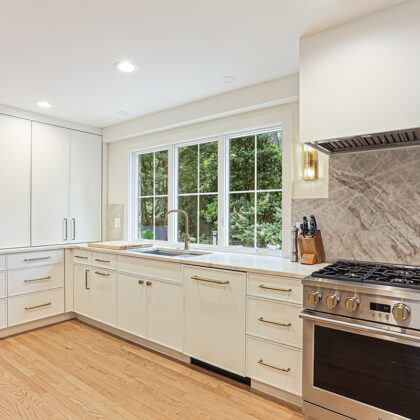
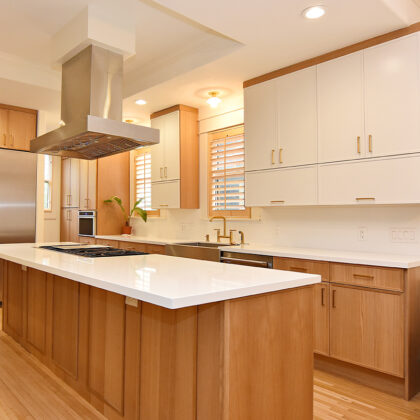
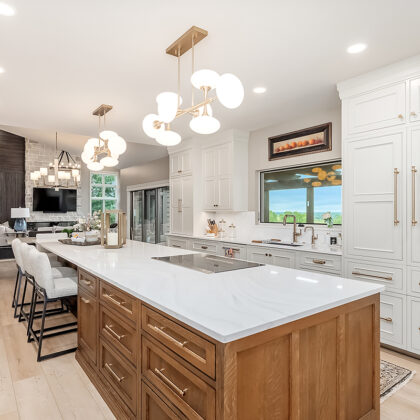
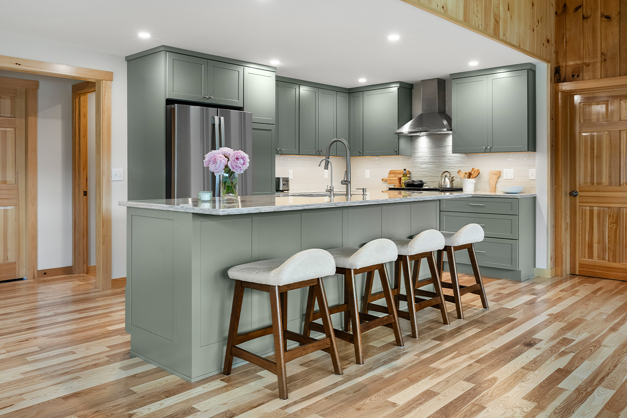
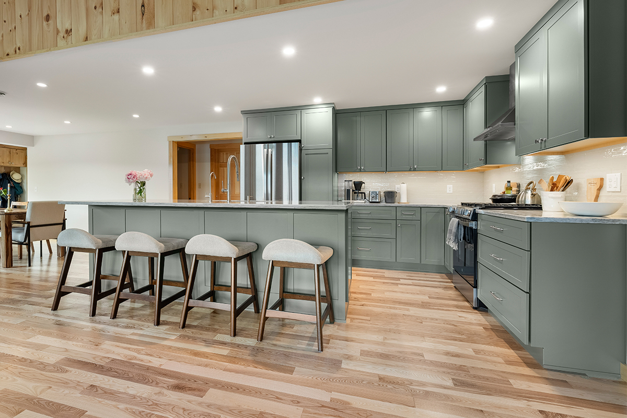
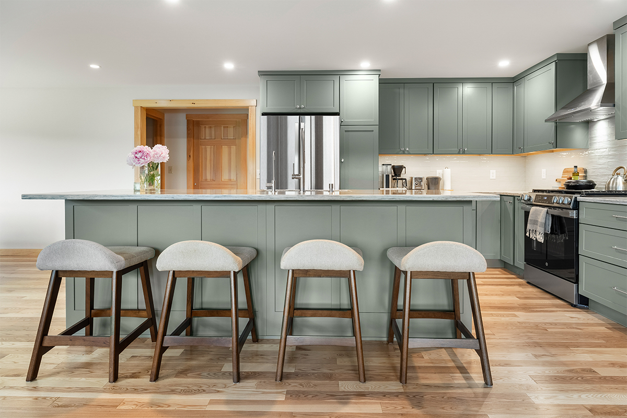
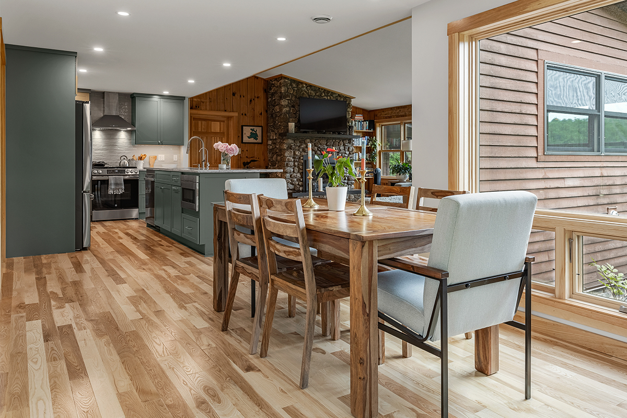
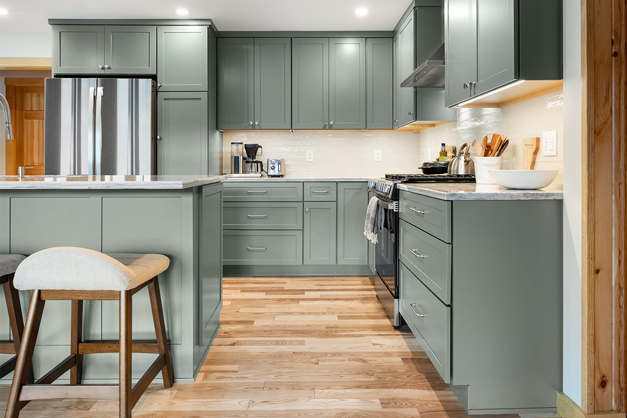
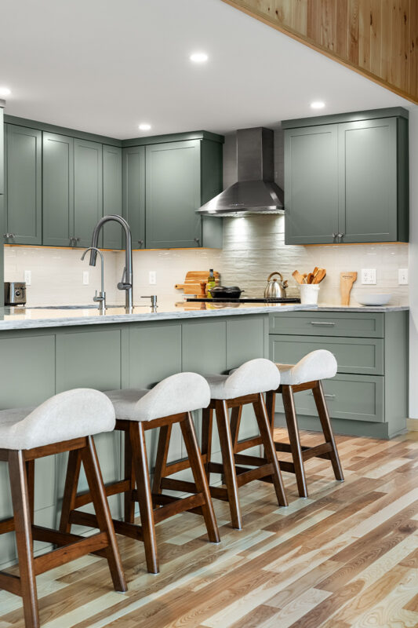
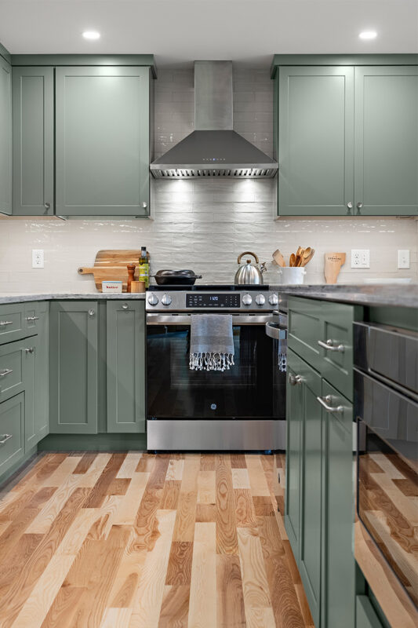
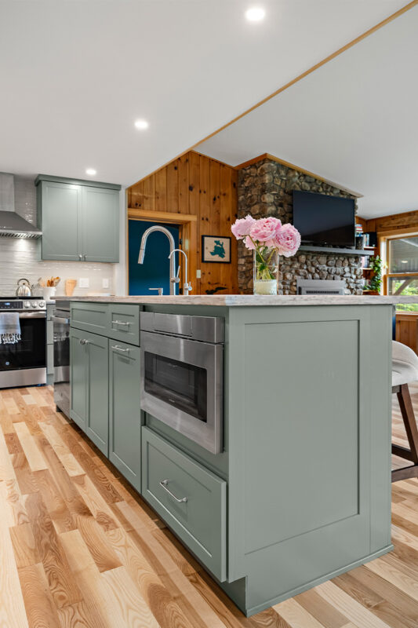
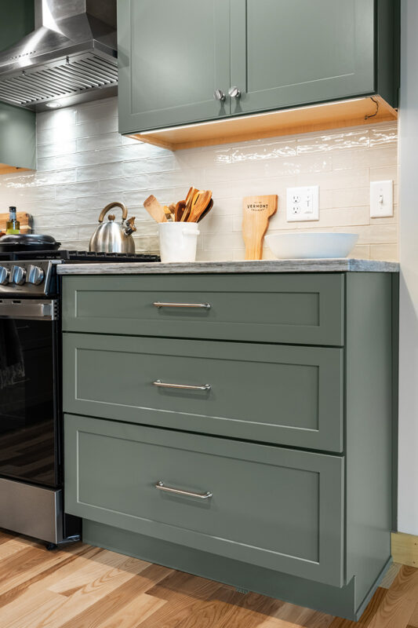
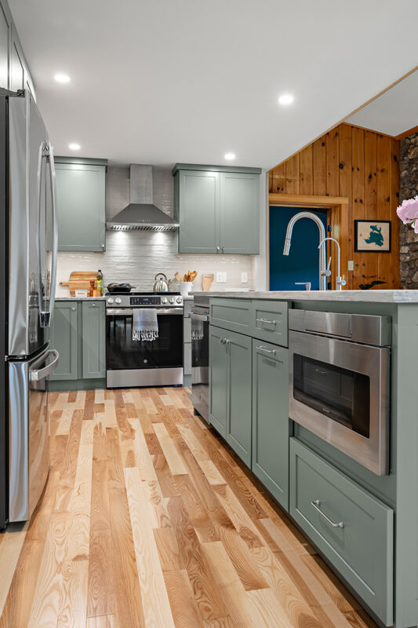
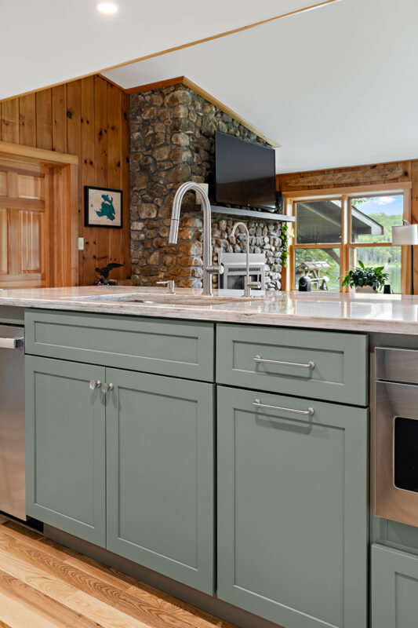
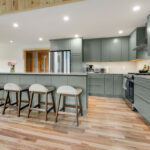
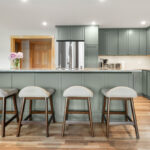
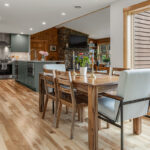
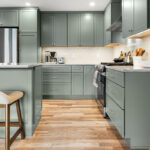
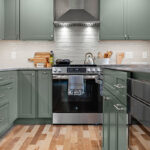
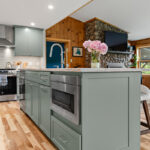
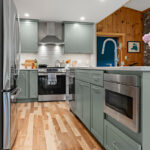
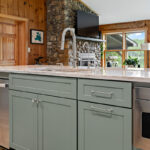
A thoughtful layout transformation turned this compact cabin into a space that feels larger, brighter, and more functional. By swapping the locations of the kitchen and dining area, the design created a spacious kitchen without expanding the home’s footprint.
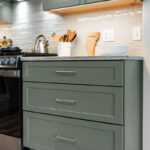
Every detail was planned to improve everyday usability, including a slightly taller island designed to provide a more comfortable working height. The new layout offers increased workspace, better circulation, and a natural gathering place while maintaining the cabin’s inviting character.
This project demonstrates how creative planning and personalized design can maximize both comfort and functionality, even in a smaller home.

Projects You Might Like
Looking for more inspiration? Browse more projects and homes Showplace has been a part of.