Wide Open Welcome
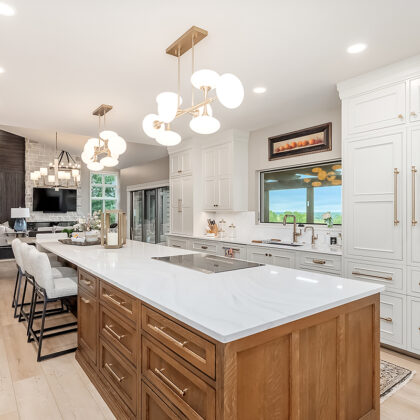
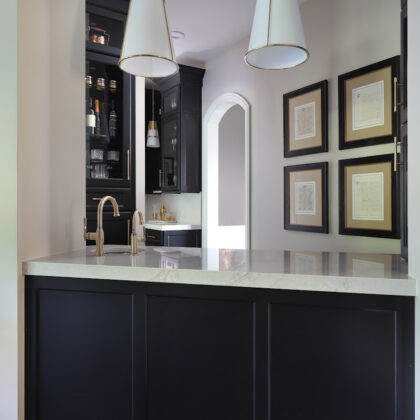
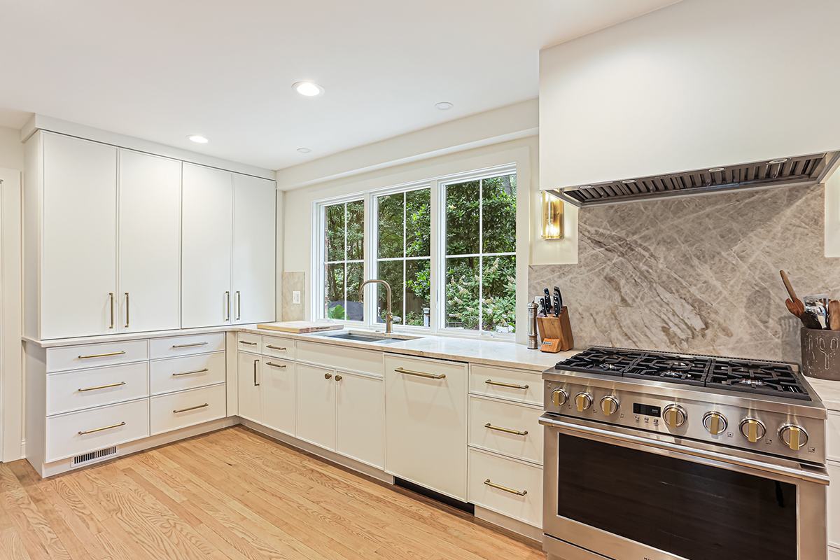
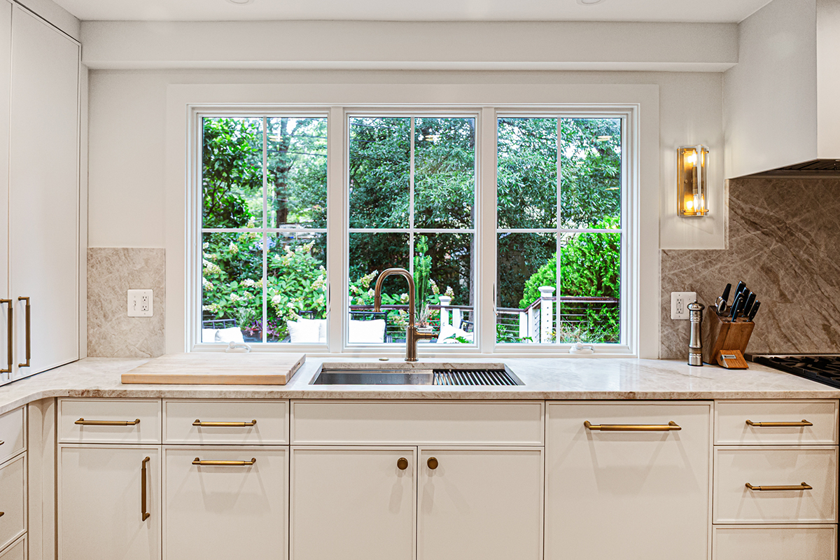
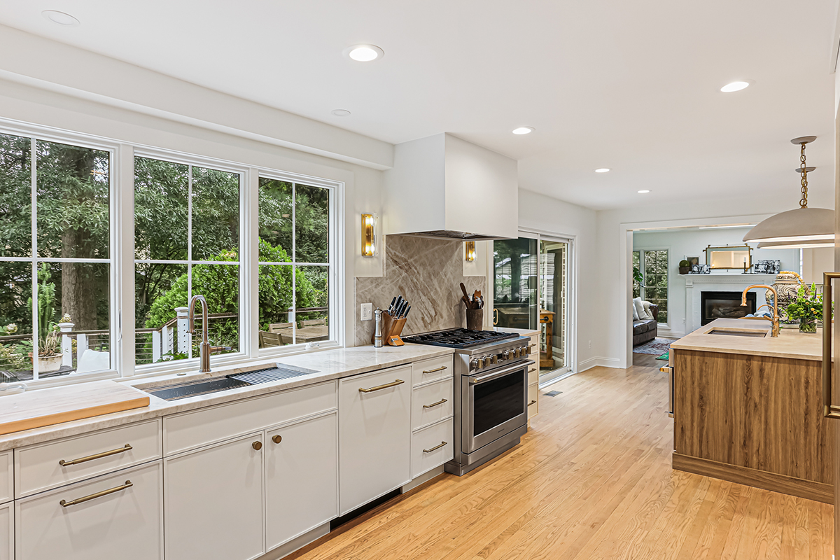
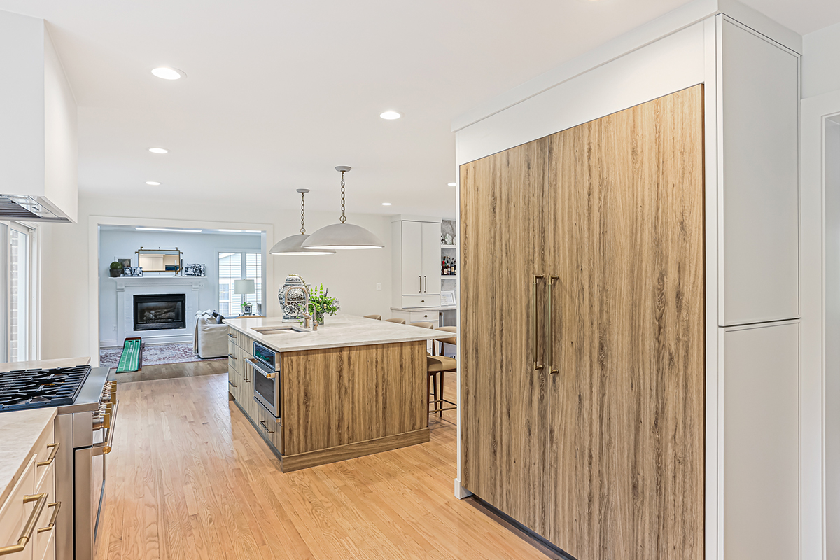
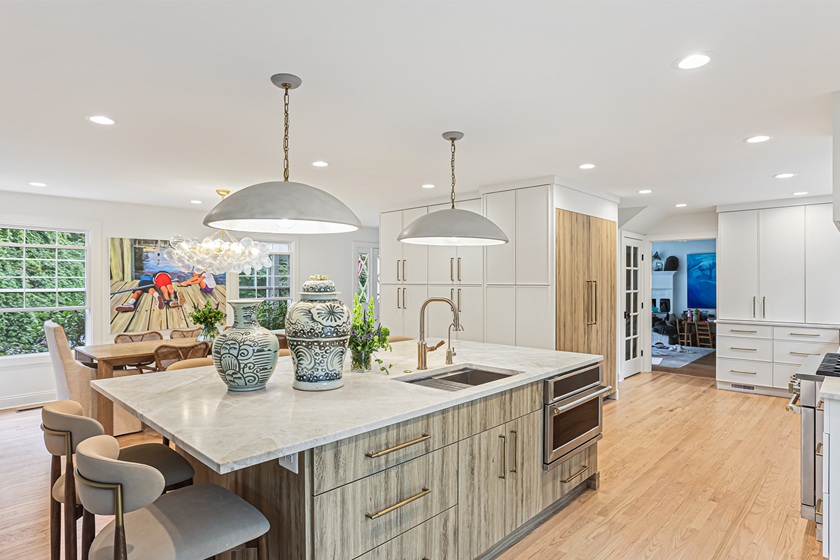
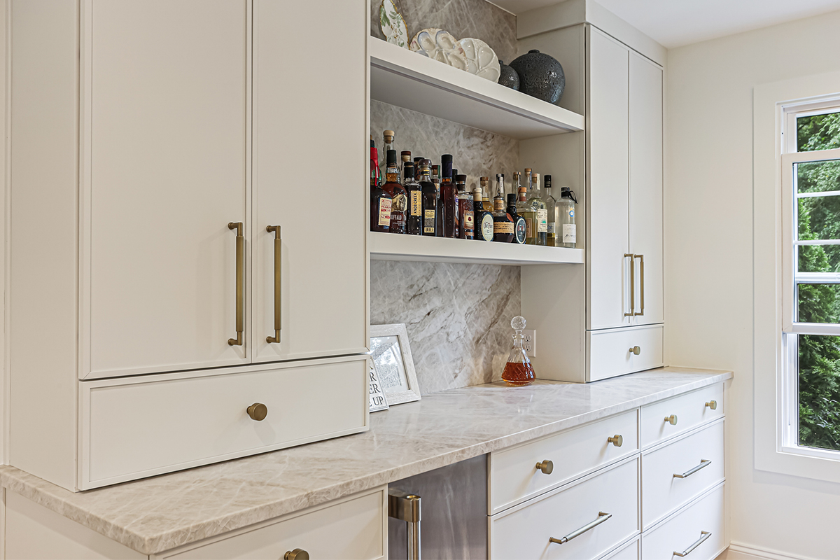
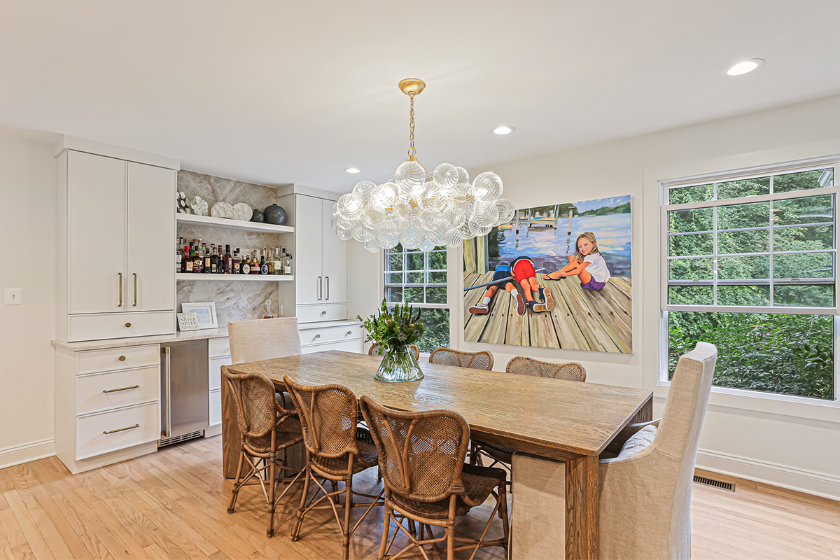
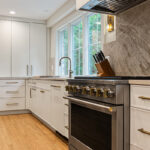
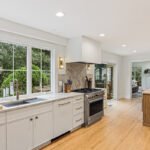
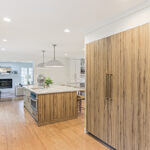
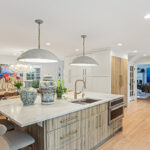
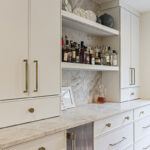
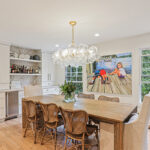
This kitchen transformation turns separate spaces into one welcoming destination designed around family connection and entertaining. By removing walls and enlarging a window overlooking the landscaped yard, the kitchen, dining room, and wet bar now flow together in a bright, open layout.
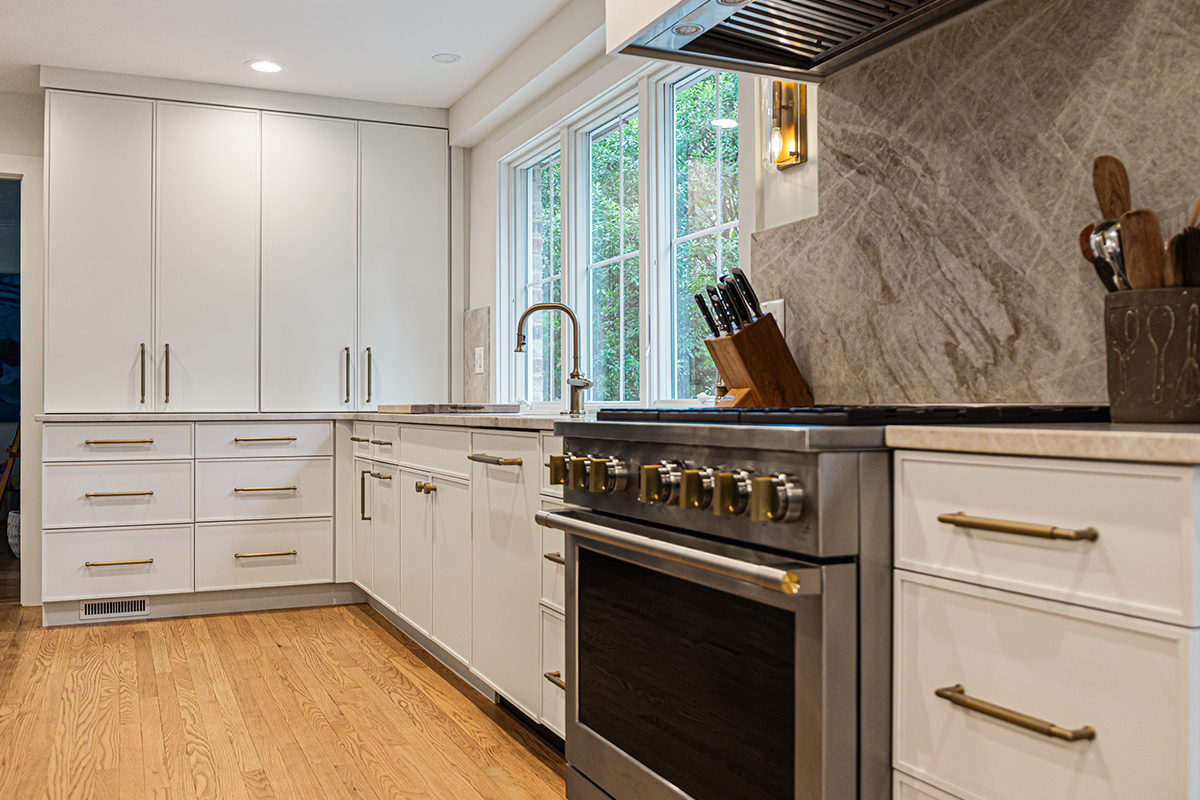
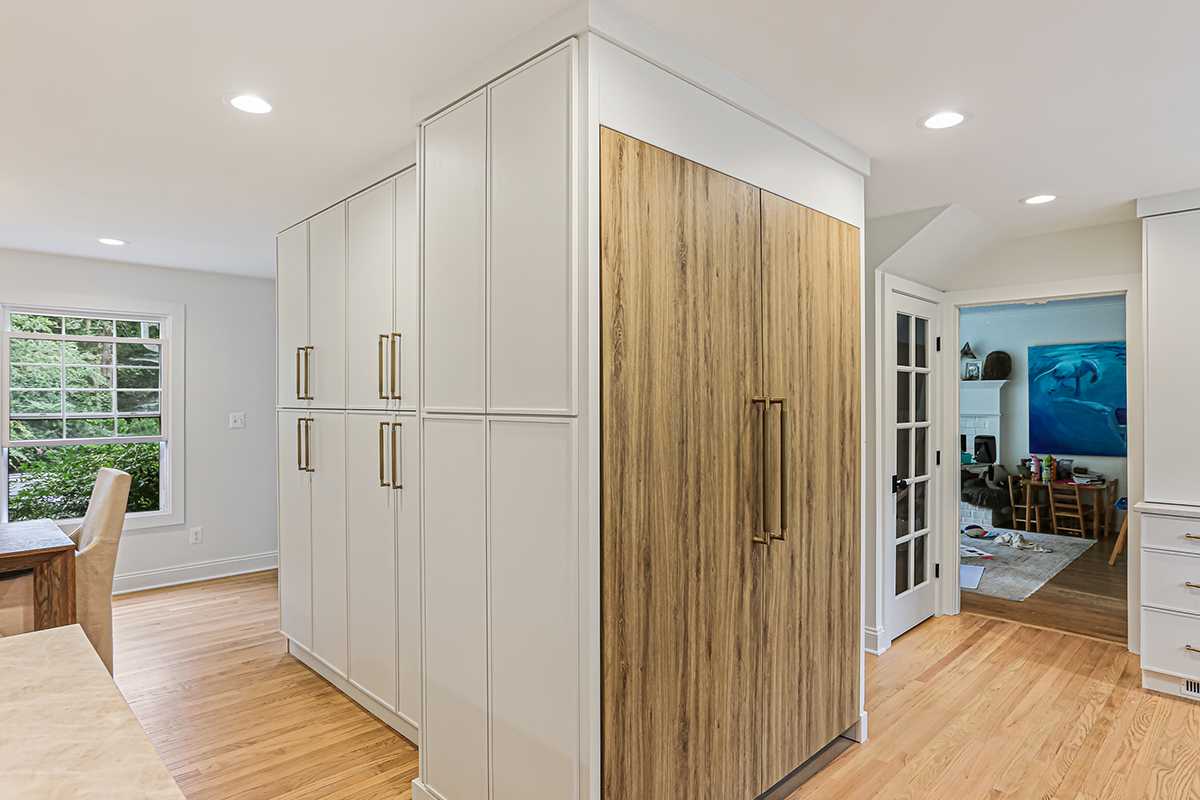
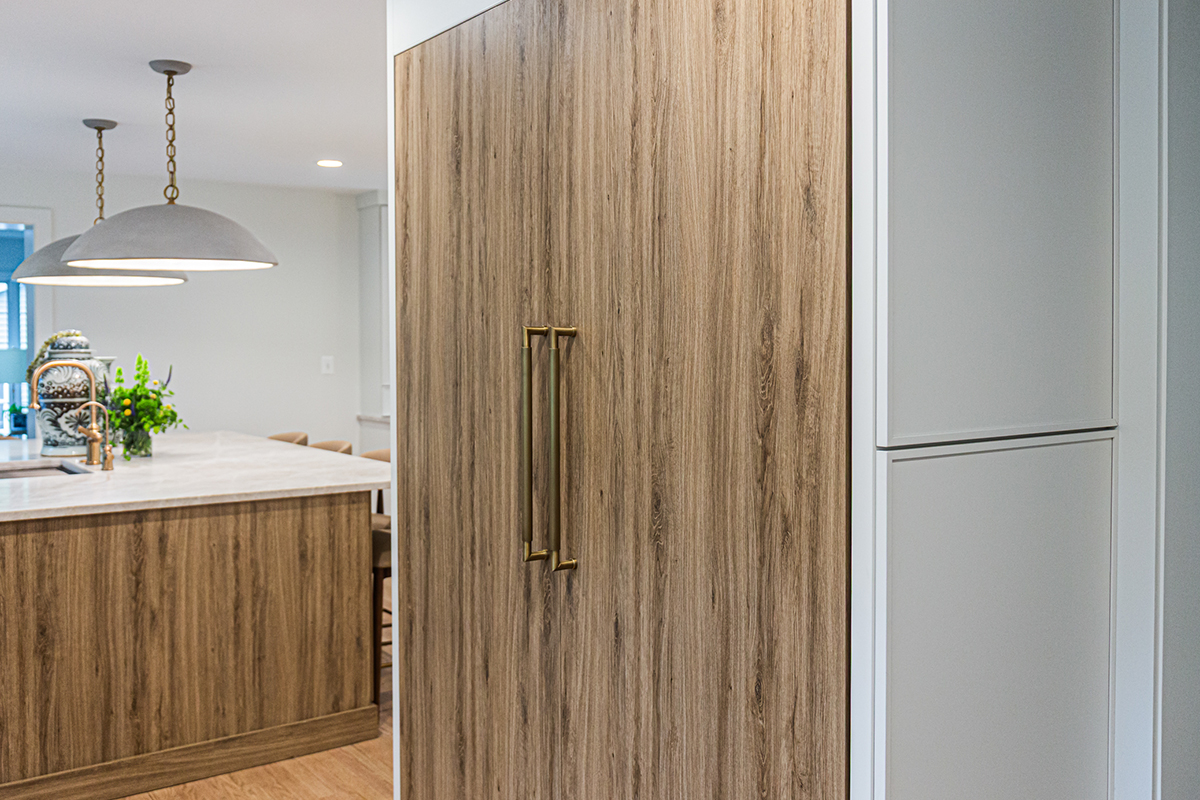
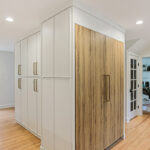
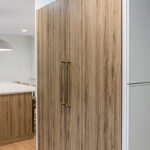
A structural wall near the refrigerator presented a design challenge, but thoughtful planning turned it into an opportunity. The 60-inch built-in refrigerator transitions seamlessly into tall pantry cabinetry with convenient roll-out trays, while Vienna Textured Ginger 10 Matte Melamine panels introduce a warm wood accent against the crisp White Dove painted cabinetry.
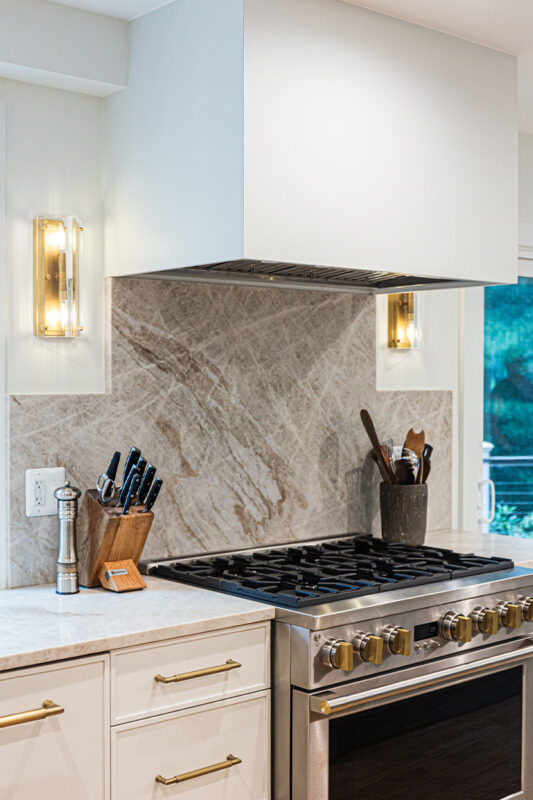
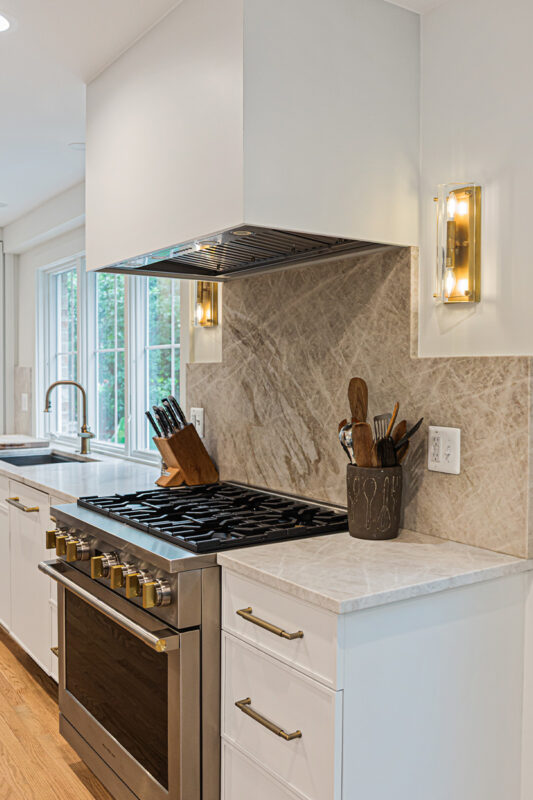
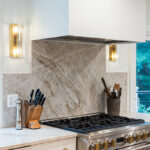
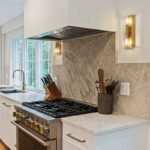
A striking vertical-grain box hood anchors the cooking area, complemented by decorative sconces that add warmth and visual interest. At the center, a generous island provides seating for six, creating a natural gathering spot for everything from busy weeknight dinners to relaxed evenings with friends.
The result is a cohesive, functional space where contrasting finishes, clever storage, and an open layout come together to make family time and entertaining feel effortless.


Projects You Might Like
Looking for more inspiration? Browse more projects and homes Showplace has been a part of.