
Luxury Meets Everyday
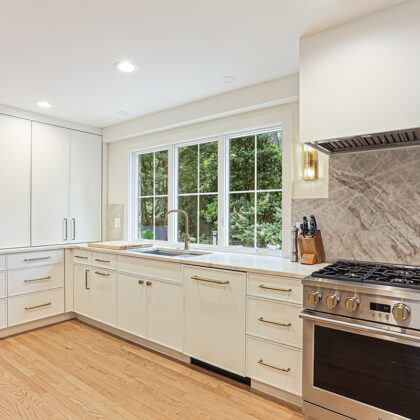
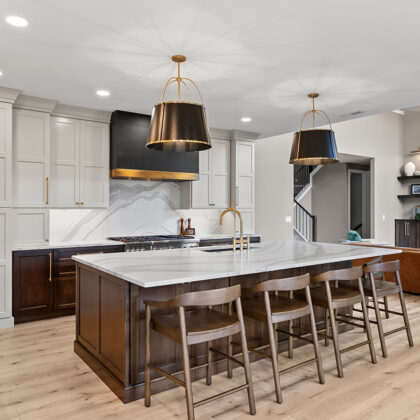

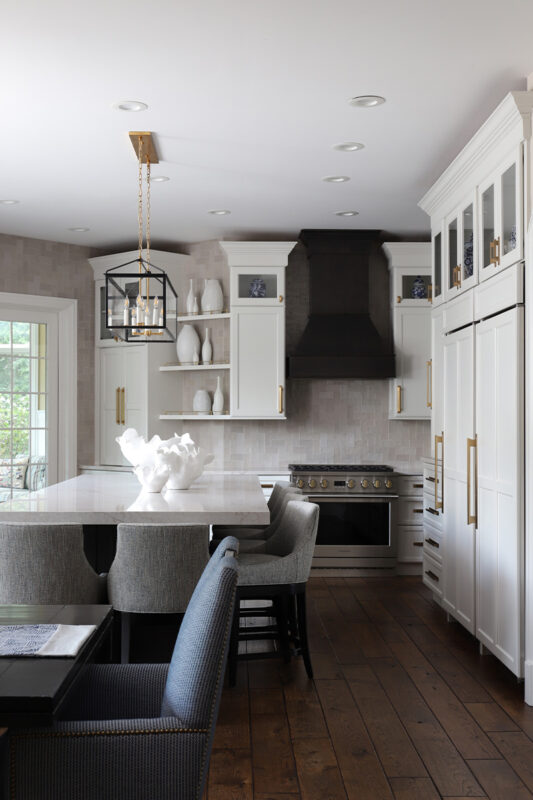
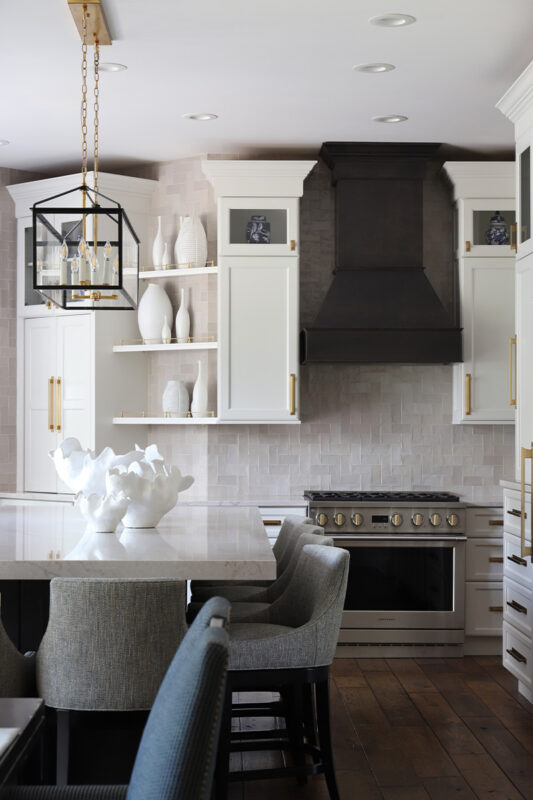
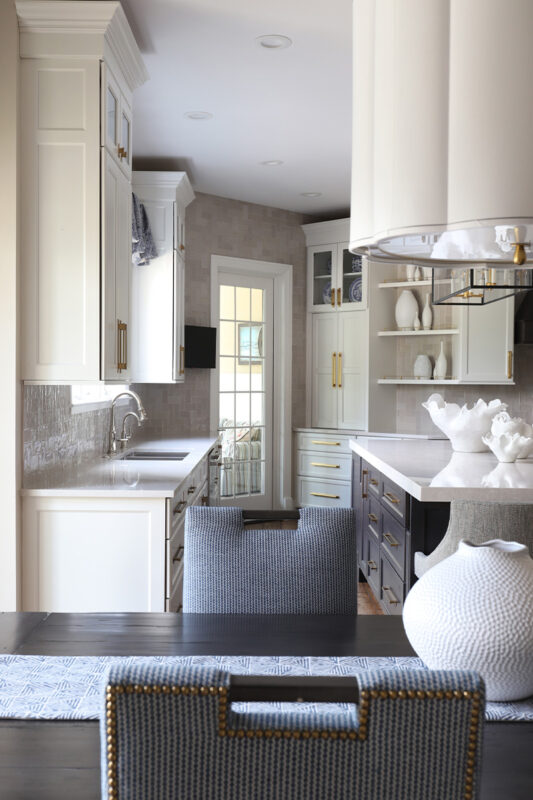
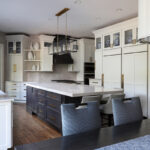
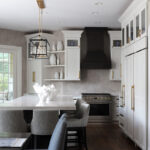
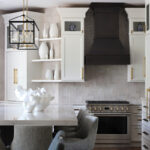
This stunning kitchen renovation transformed a dark, dated space into a bright and welcoming centerpiece designed for everyday living and effortless entertaining. A thoughtful reconfiguration of the layout, including the removal of a fireplace and relocation of the Butler’s Pantry entrance, created a more open flow while significantly enhancing the kitchen’s functionality.
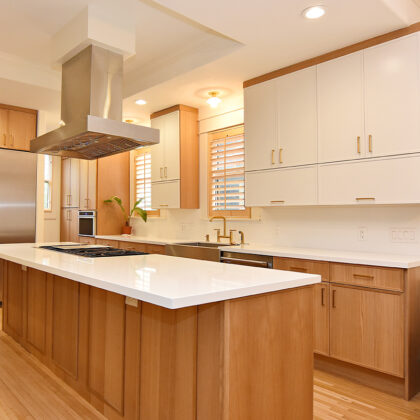
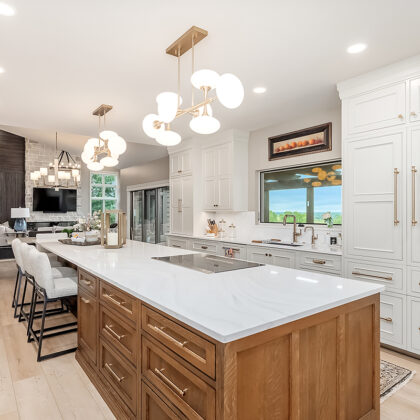
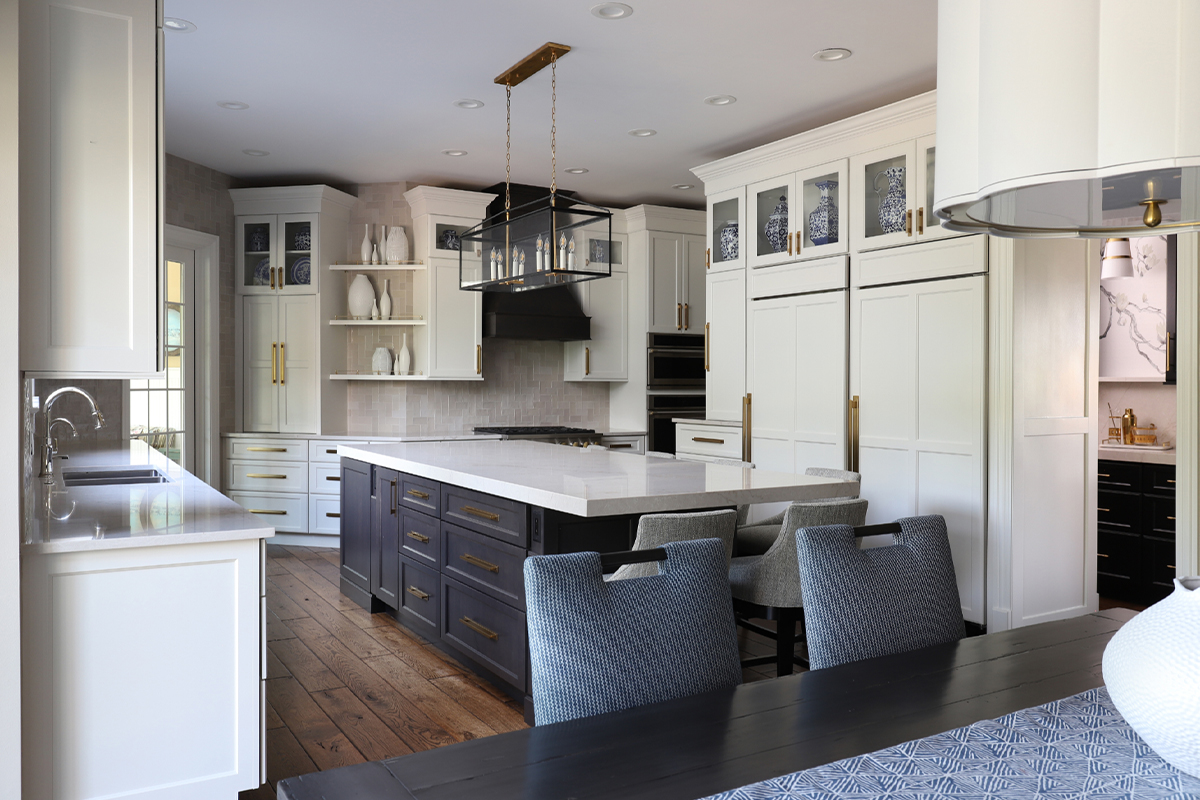
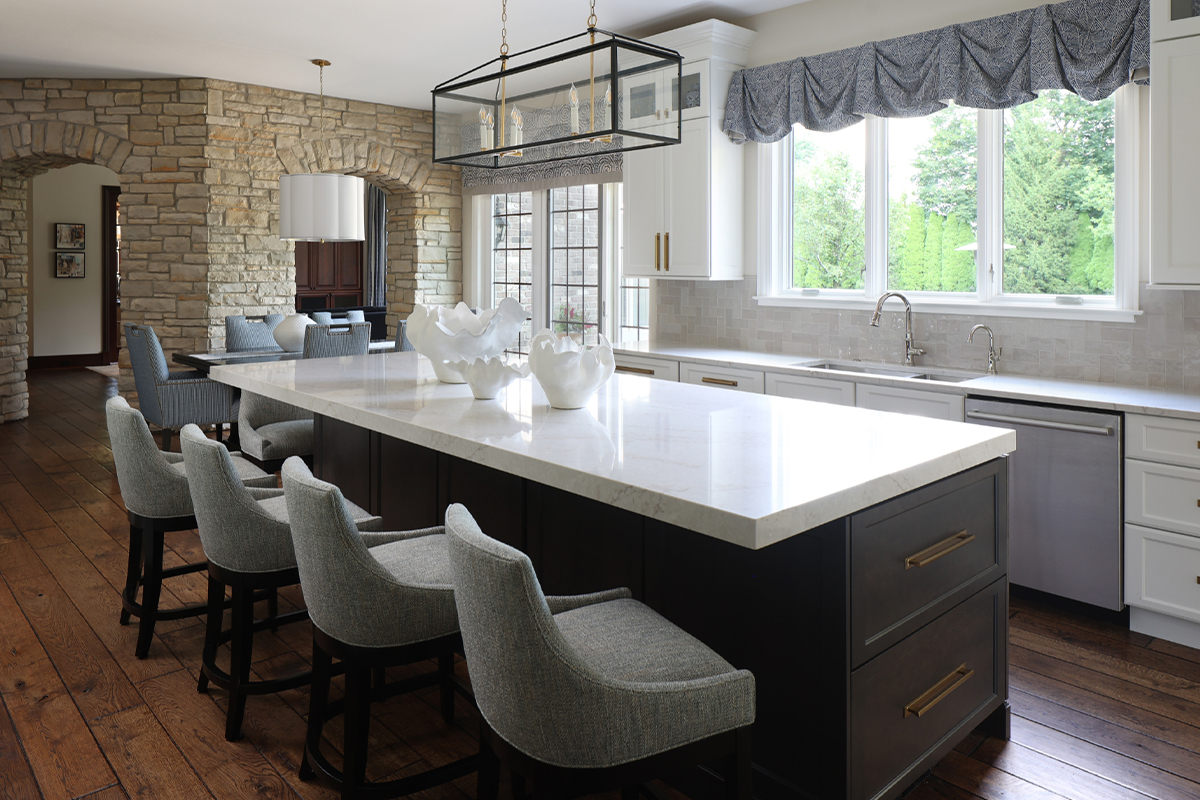
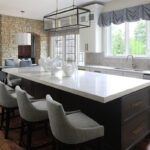
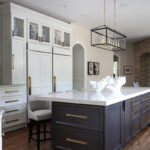
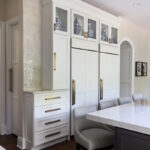
At the heart of the design is an expansive island that serves as the home’s natural gathering place. Generous seating, abundant storage, and cleverly concealed compartments maximize both comfort and organization, while an integrated mixer lift adds convenience for everything from everyday baking to special family traditions.
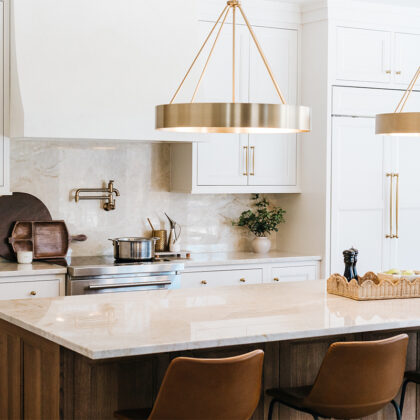
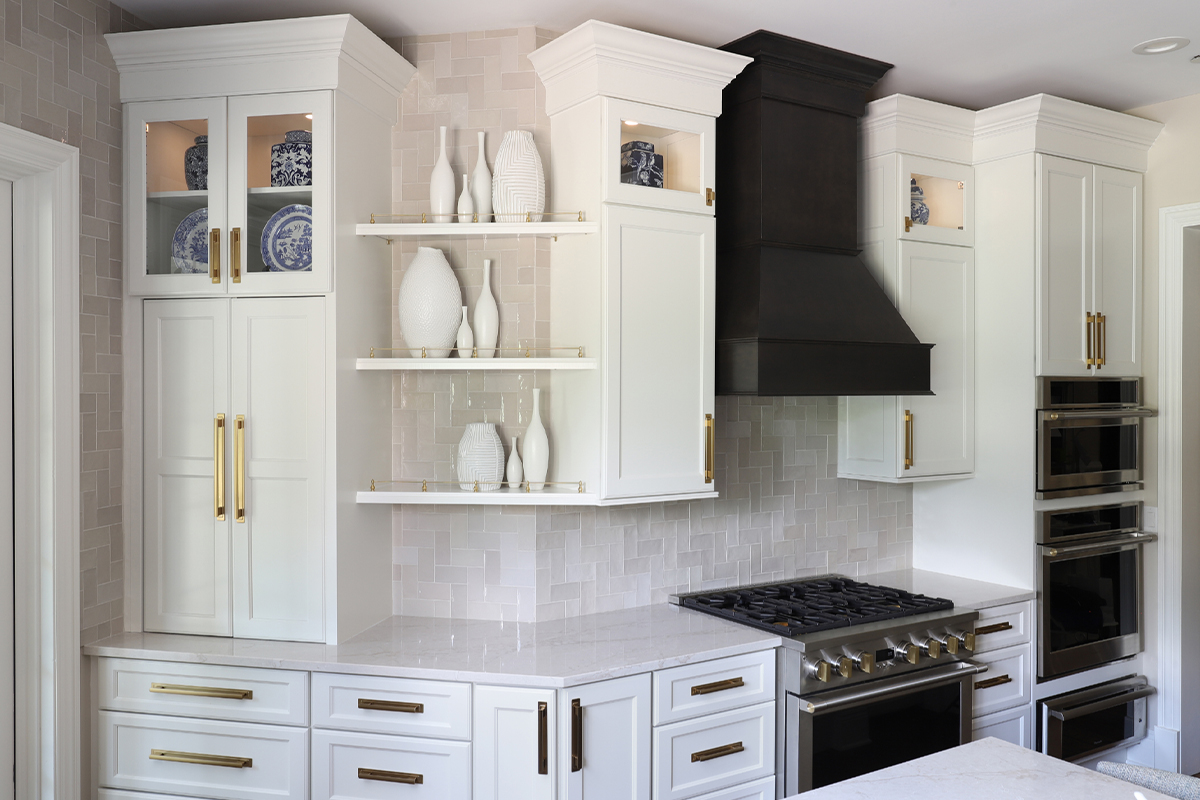
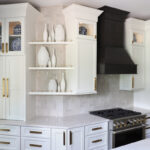
Distinct work zones throughout the kitchen support a seamless daily routine. A dedicated coffee station keeps morning essentials organized yet tucked away, while a professional cooking area featuring premium appliances, specialized storage, and thoughtfully placed cabinetry makes preparing meals both efficient and enjoyable.
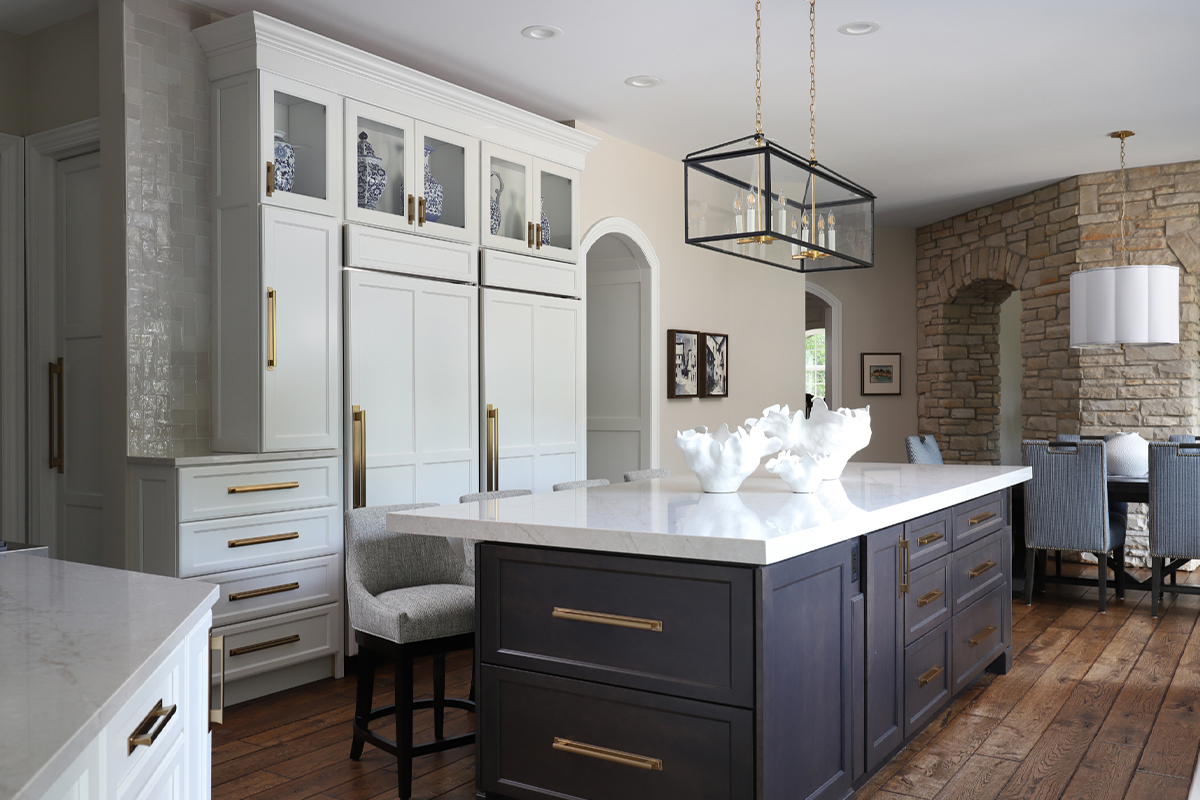
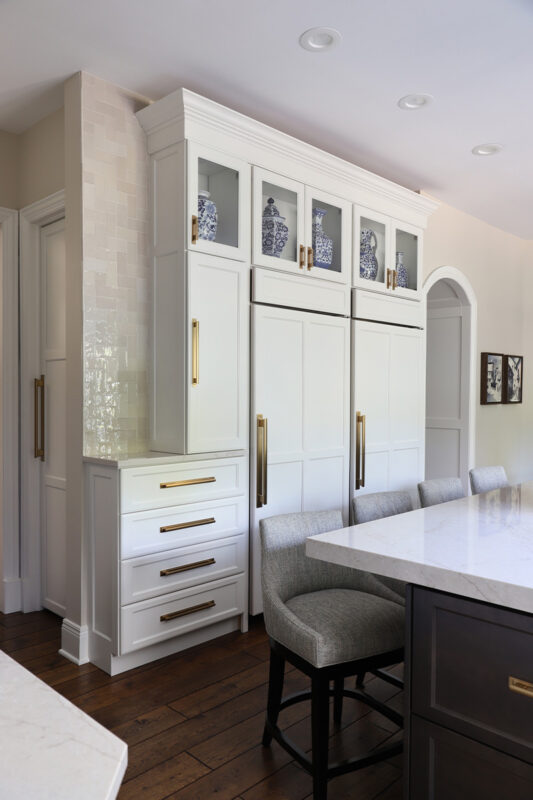
Panel-ready refrigeration and a spacious walk-in pantry provide exceptional storage without disrupting the kitchen’s clean, timeless aesthetic. Just beyond, an elegant Butler’s Pantry and bar extend the entertaining experience, creating a sophisticated space for serving guests while keeping the main kitchen uncluttered.
Every detail was carefully considered to balance luxury with livability. The result is a warm, highly functional kitchen that brings family and friends together while making everyday moments feel extraordinary.

Projects You Might Like
Looking for more inspiration? Browse more projects and homes Showplace has been a part of.