













Where Everyone Gathers
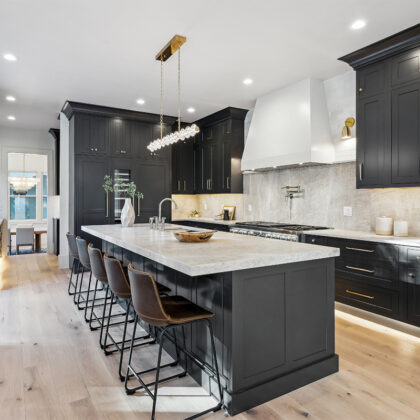
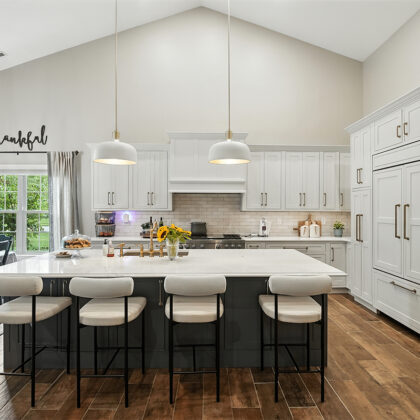
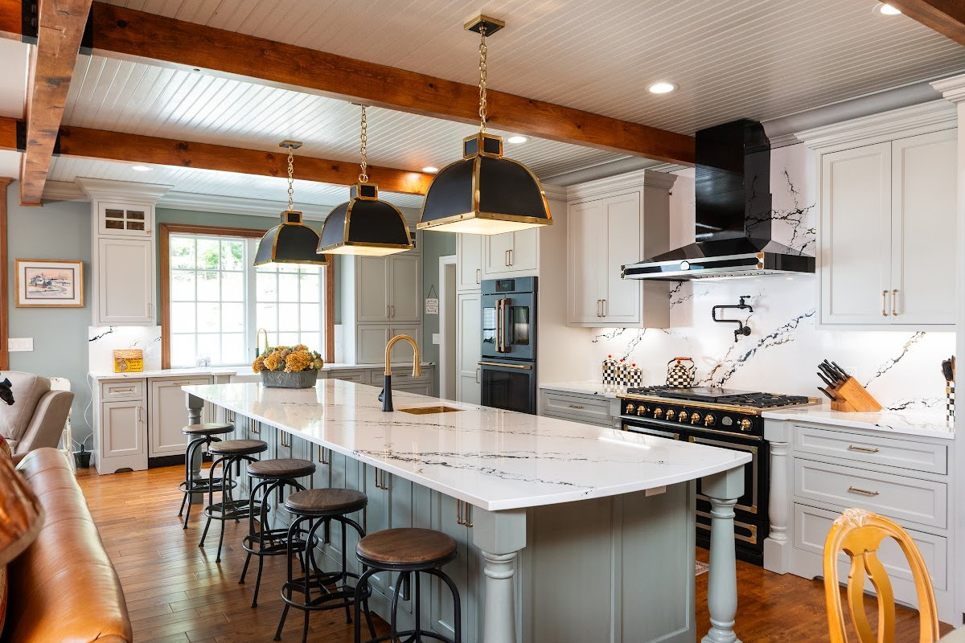
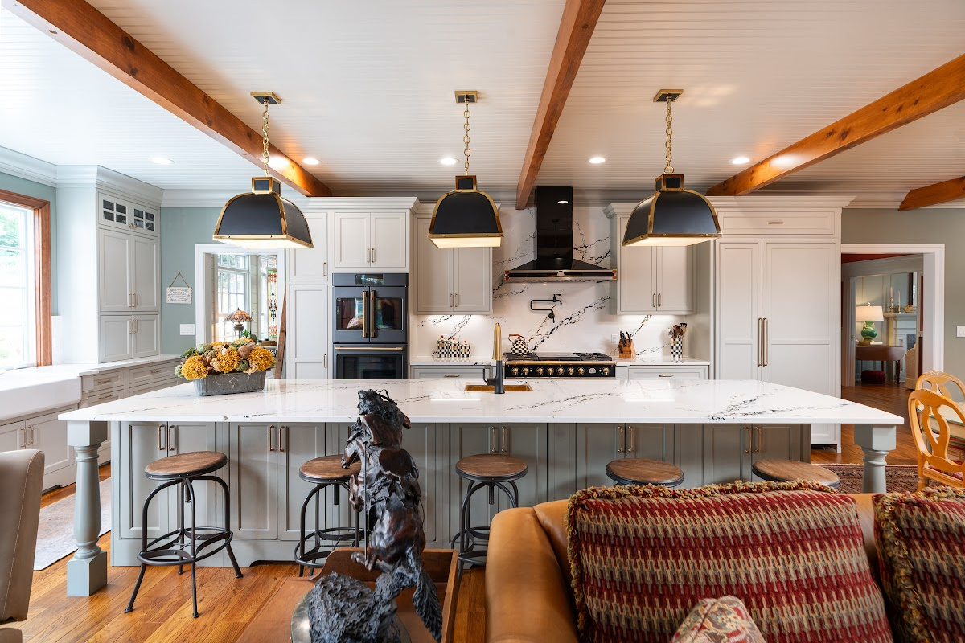
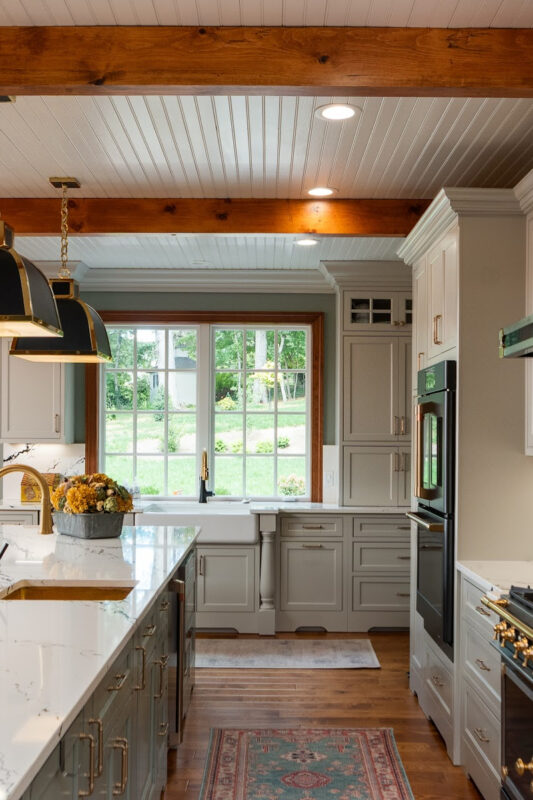
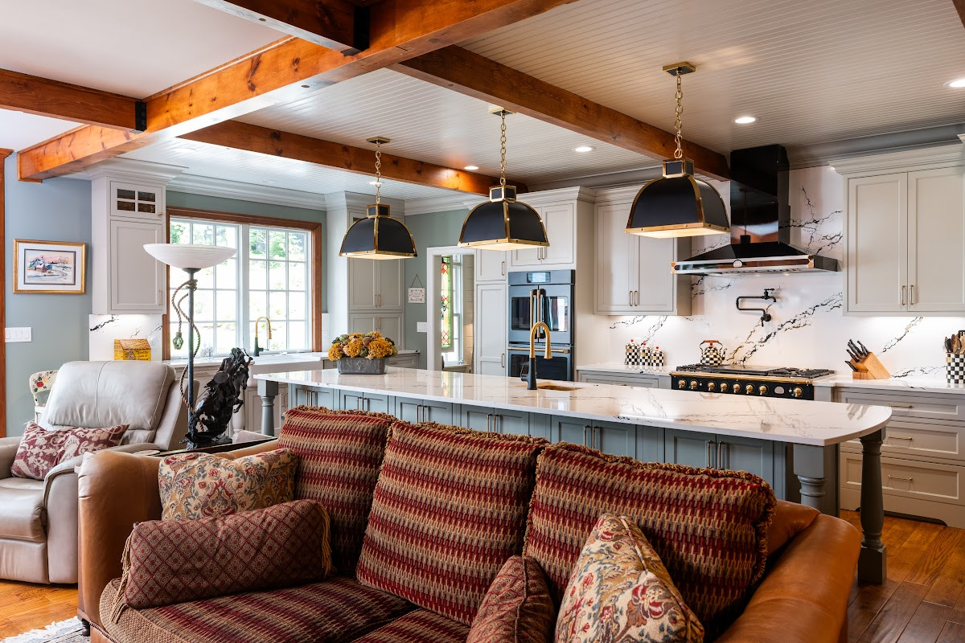
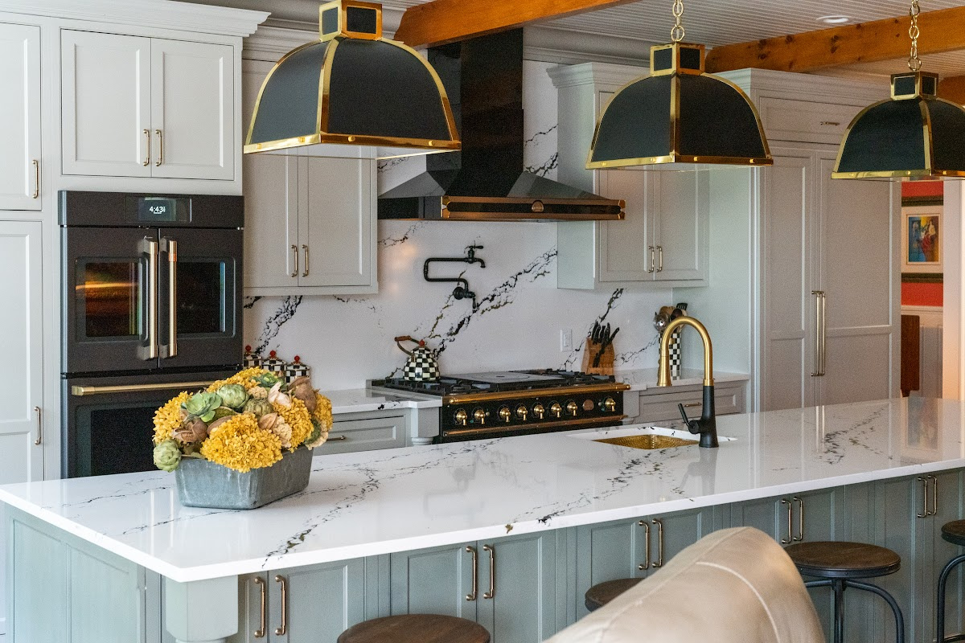
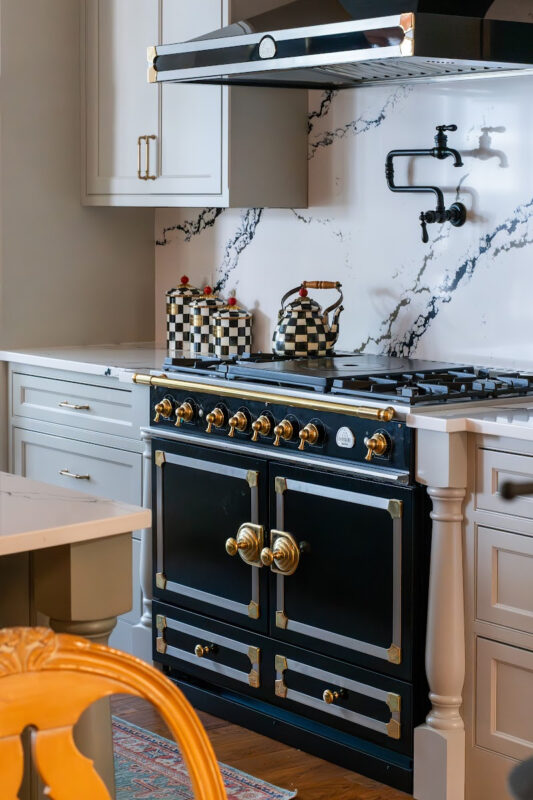
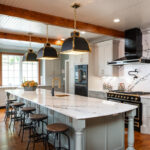
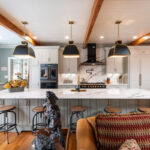
This renovation completely transformed the home, expanding the entire backside of the house to create a spacious new kitchen, living area, sunroom, and enlarged dining room. The result is a dream kitchen that feels both expansive and welcoming, perfectly designed for everything from large family gatherings to quiet evenings at home.
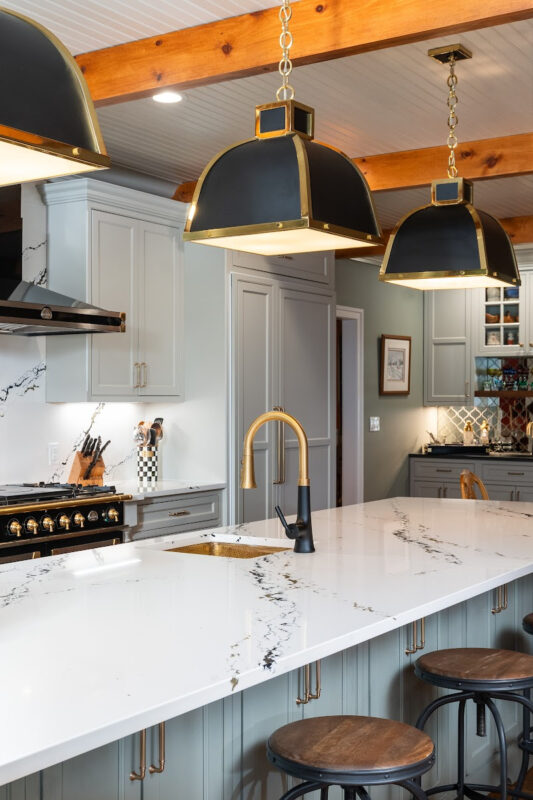
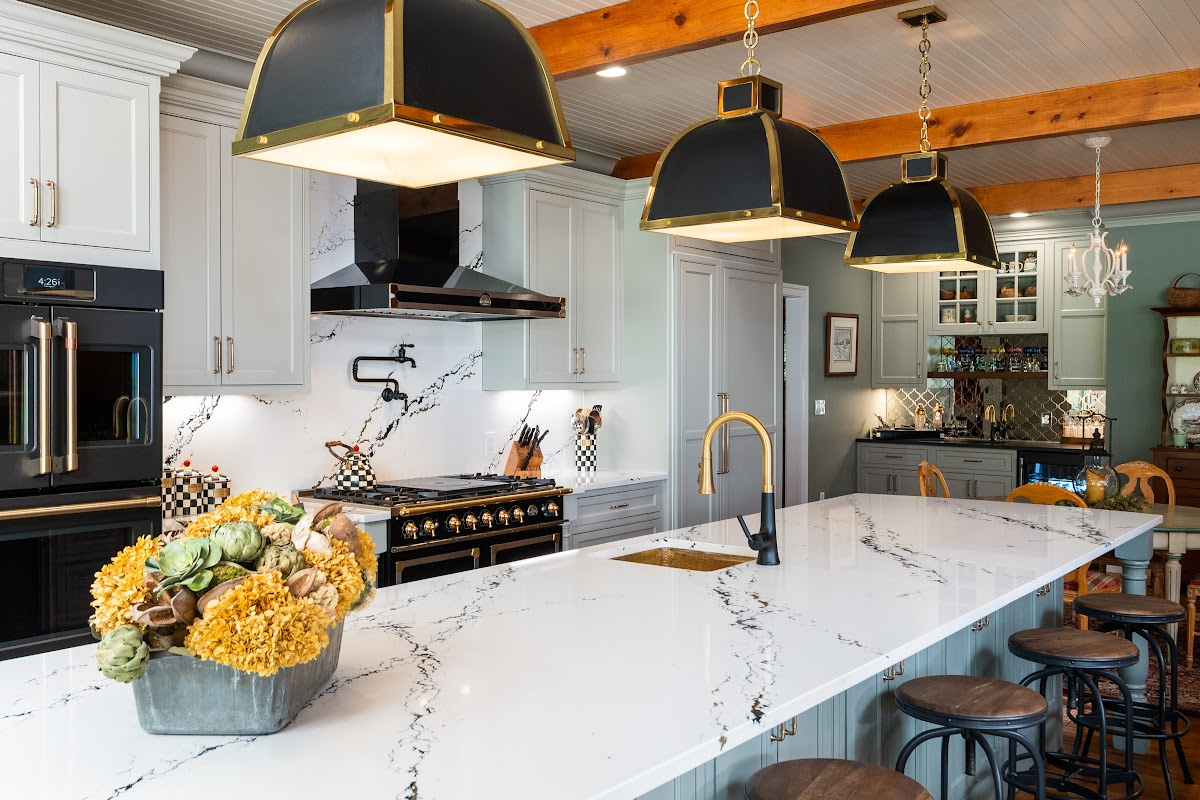
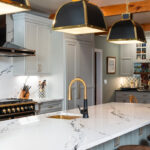
At the center of the design is a truly showstopping island, stretching approximately 15 feet long and 5 feet wide. More than just a workspace, it serves as the heart of the home; ideal for cooking, entertaining, dining, and gathering together.
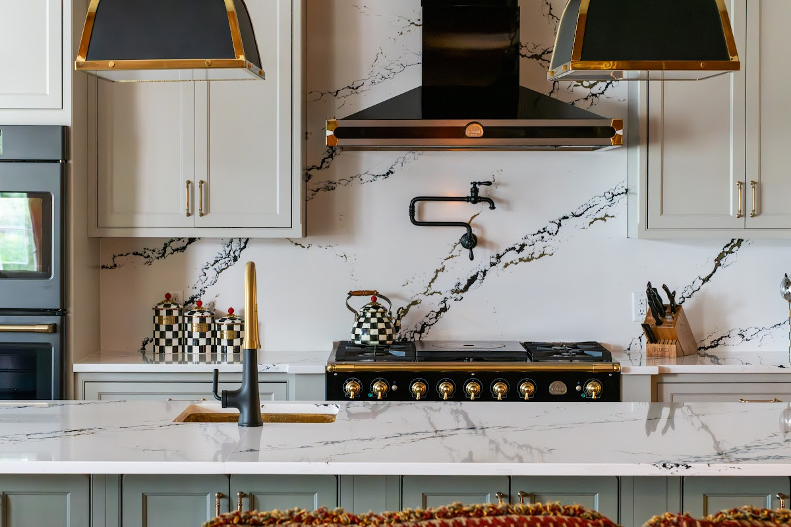
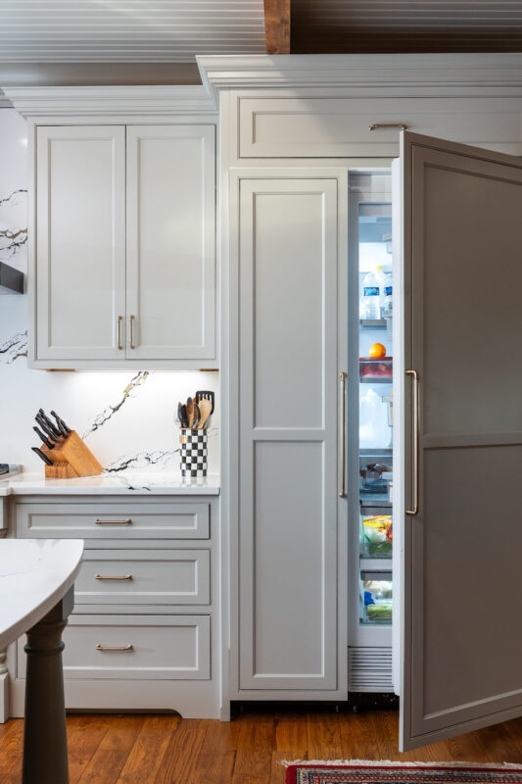
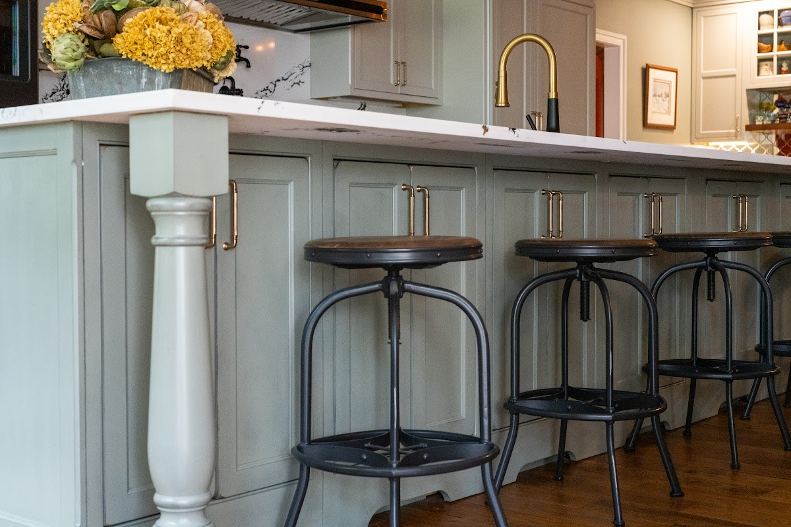
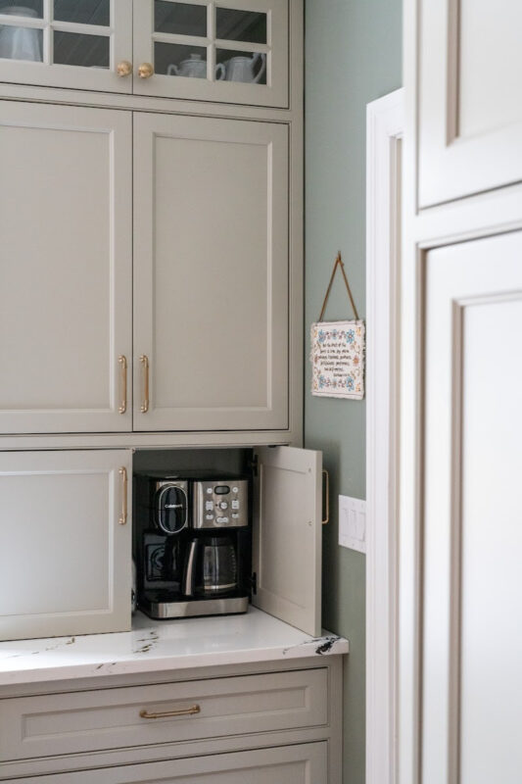
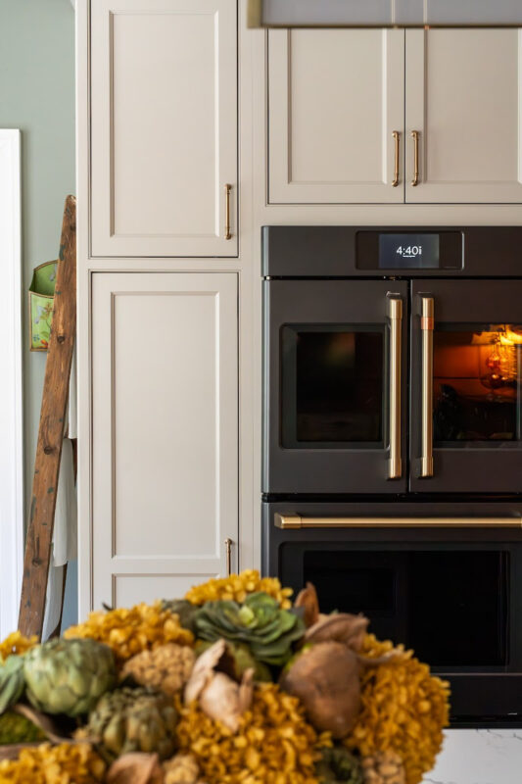
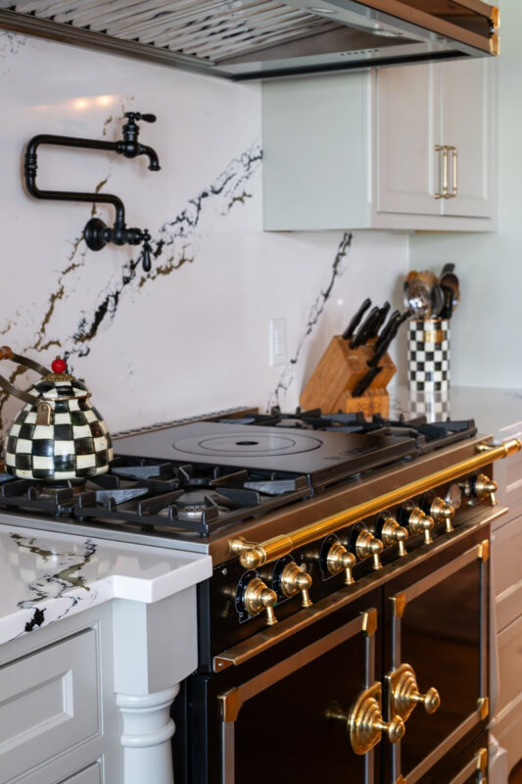
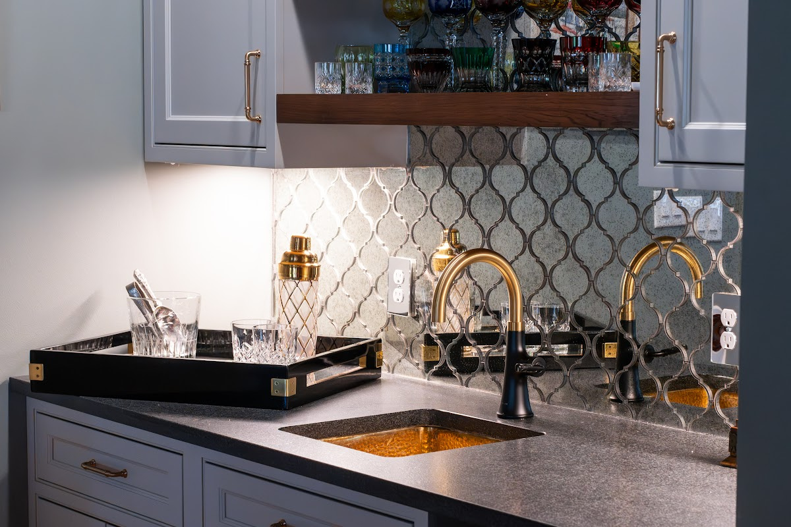
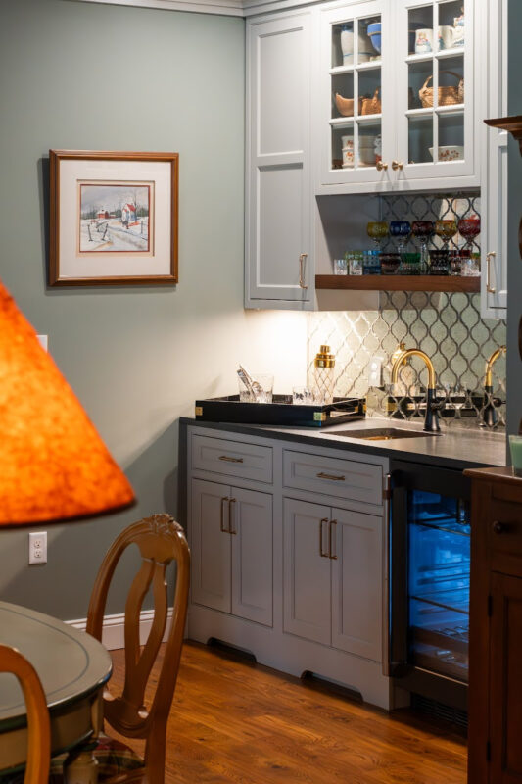
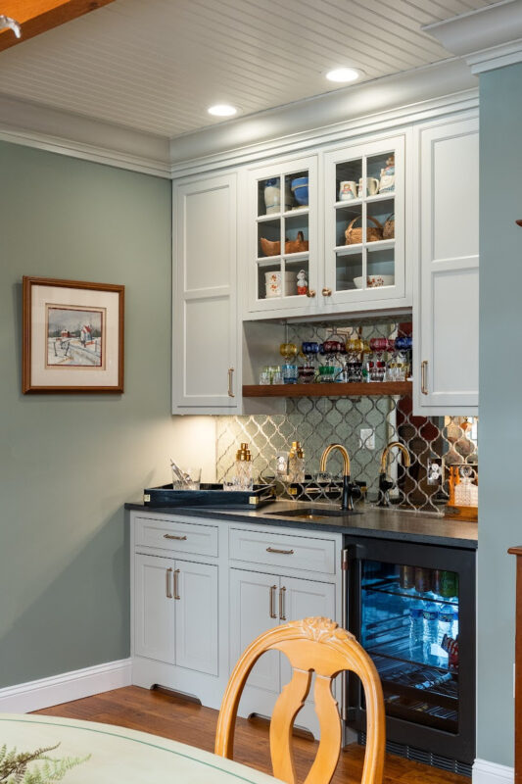
Decorative columns, chamfered cabinet edges, flush toekicks, and a tucked-away wet bar add layers of character and craftsmanship throughout the space. Thoughtful storage details like roll-out trays, spice pull-outs, pocket-door coffee stations, and custom organizers ensure the kitchen is just as functional as it is beautiful.
Despite the impressive scale, the design maintains a warm, cozy atmosphere that makes the entire space feel inviting and effortlessly livable.

Projects You Might Like
Looking for more inspiration? Browse more projects and homes Showplace has been a part of.